
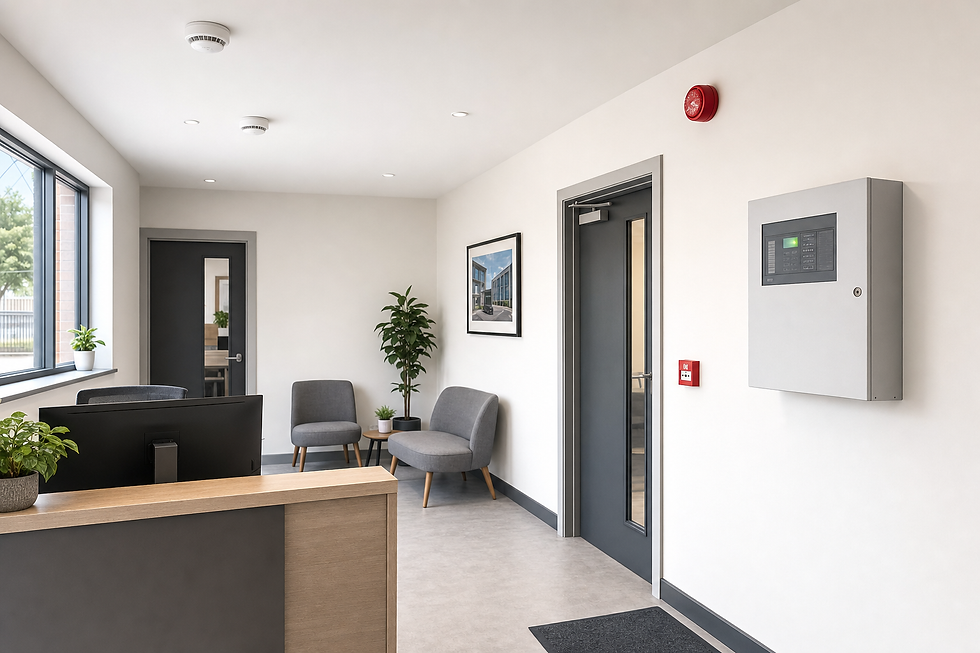
A fire alarm system you can understand
Layout-led planning
We place components with occupancy, escape routes and room use firmly in mind.
Neat electrical integration
We plan power and cabling with the wider electrical installation, not in isolation.
Controls clearly explained
We show you how the fitted control equipment operates before we finish.
Early warning starts with sensible system planning
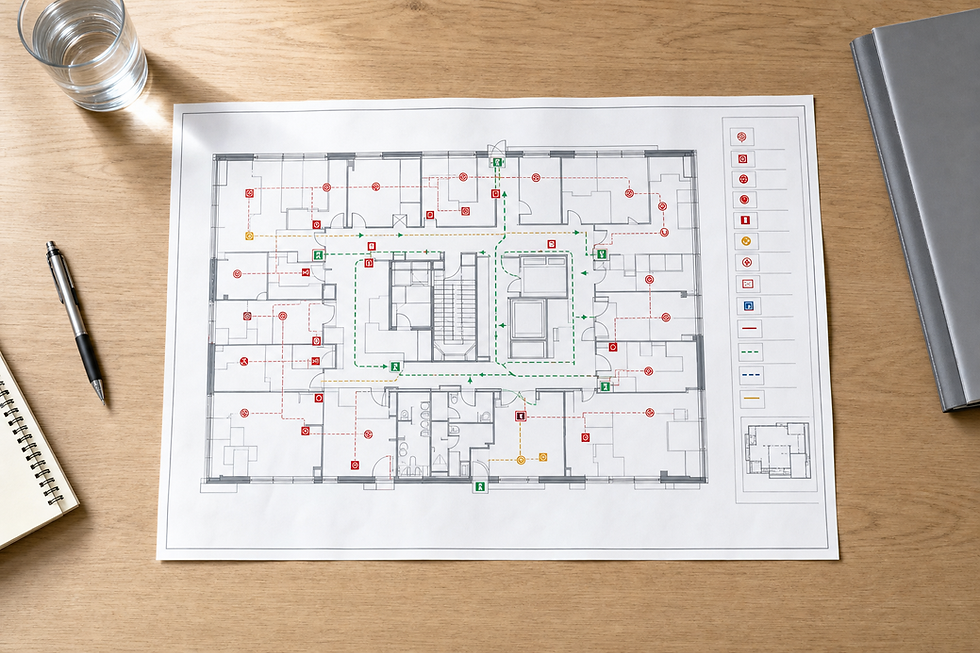
A fire alarm only helps if people can detect the warning and act quickly. We plan the system around how the property is used, its layout, occupancy and escape routes. That means considering where detectors, manual call points and sounders need to go, along with the control equipment, power supplies and cabling that connect them. A small property and a busy commercial building present different practical questions, so we don't begin with a one-size-fits-all drawing. We first establish the areas that need coverage and the features that may affect component choice or positioning. Careful planning also helps keep devices accessible rather than hidden behind later building work.
From the first assessment to a clear handover
We review the property, agree the intended system and plan cable routes before fitting begins. Components are then installed in their agreed positions, connected and checked as part of commissioning. At handover, we explain the controls and the main points you need to understand about the fitted system. Our electrical installation background supports the supply and cabling work behind the alarm, while our City and Guilds Level 3 NVQ in 18th Edition Wiring Regulations provides relevant qualification for the electrical work involved.
Frequently asked questions
What affects the design of a fire alarm system?
Property use, floor layout, occupancy and escape routes all matter. Existing equipment, access for cabling and the positions of control equipment, detectors, call points and sounders also shape the final plan.
What happens during fire alarm commissioning?
We carry out the checks needed for the newly fitted system and confirm that installed components operate as intended. We then explain the controls and provide a practical handover for the responsible customer or site contact.
Can you fit alarms in homes and business premises?
Yes. We undertake fire alarm installation for domestic and commercial properties. The components and scope are selected for the individual building, its use and the warning arrangements required.